Space Nova Project Details for Buyers: What’s Confirmed on the Official Site
When you are buying an industrial unit in Singapore, the usual sales pitch is never the hard part. The hard part is knowing which details are real, which are only marketing language, and which pieces you can actually verify before you commit. For Space Nova, the good news is that the official site is unusually specific about several baseline facts, and it gives buyers clear entry points to the materials you should review.
Below is what is confirmed on the official project materials and official site, organized around the questions buyers typically ask in the early stages, from location and legal tenure to the practical realities of layout, access, and what documents are available to you.
What Space Nova is, based on the official project description
Space Nova is positioned as a freehold B1 clean industrial development. That combination matters. Freehold gives you long horizon ownership, while B1 clean industrial classification typically aligns with business use cases that do not fall into higher restriction categories. The official information places the project at 21 New Industrial Road, Singapore 536208, in the Tai Seng and Bartley area.
In terms of the development profile, the official site describes Space Nova as a 7-storey strata industrial estate with 47 units. This matters because buyers often try to imagine the scale and the leasing ecosystem. A 47-unit building is large enough to have meaningful internal variety of unit types, yet still compact enough that the property is not just another sprawling industrial stack where your exposure to other tenants becomes impossible to gauge.
The official site also states that the site area is 36,257 sq ft (3,368.4 sqm). While you do not buy land in a strata project the way you would for landed, the site size is still a helpful context for how the estate was planned, including shared facilities and circulation.
Location and access: what buyers should check on day one
Buyers usually want two things from location: proximity to major routes and real convenience for staff and deliveries. On Space Nova’s official site, the project is described as having partial ramp-up access, and it is positioned near Bartley and Tai Seng MRT. The official information also highlights access to the KPE and PIE.
A simple way to think about this: if you commute via Bartley or Tai Seng, you can sanity-check the timing, walking routes, and first-mile logistics. If your operations rely on frequent movement of goods, you can focus on how the site connects to the KPE and PIE corridors and whether those links match your typical delivery pattern.
One practical note from experience with industrial buyers: “near an MRT” helps with staffing and administrative commuting, but it does not automatically solve freight routes. The official site’s mention of partial ramp-up access is therefore important. You should treat it as a prompt to verify the loading and internal movement aspects during a site visit or through the floor plans and site plan materials.
Developer and marketing: who is actually behind it
It is easy to be impressed by brochures, but when you are planning your purchase, you also need to know who is developing the project and who is handling sales operations.
The official site identifies the developer as JVA NIR Pte Ltd. It also states that marketing is handled by PropNex Realty Pte Ltd on the official site. If you are comparing multiple projects in the same window, this kind of clarity is useful because it tells you who you will be dealing with for enquiries, unit selection logistics, and appointment arrangements.
Expected timeline: what is confirmed, without overreading it
Timing is one of the most consequential parts of any property decision, particularly for industrial strata projects where business planning and fit-out schedules have real consequences. The official site states an expected vacant possession / TOP of 31 Dec 2028. Some pages also describe completion as 2028, which suggests the project is generally tracking around that timeframe rather than drifting far outside it.
What you should do with this information as a buyer is straightforward: align your business timeline and financing readiness to late 2028, while still treating the date as an expected target. If you are using the unit for near-term operations, you should ask the sales team about any practical considerations for commencement of activities and handover processes, because those details can affect your fit-out scheduling even when the high-level TOP date is clear.
The core unit concept: private toilets and the possibility of combining units
Layout is where buyers either gain confidence early or start hitting uncertainty. Space Nova’s official site states that the development has private attached toilets within each unit, subject to final approved plans. That “subject to final approved plans” phrase is important, because it is a legal and technical qualifier. It means what you should expect is attached facilities, but you should still validate the final details in the official floor plans you receive, especially for your unit type.
The official site also says that selected adjoining units may be combined subject to availability and approval. This is a meaningful option for businesses that need more floor area or a different internal configuration. Even if you are not immediately planning a combination, the fact that the official materials acknowledge it tells you the project design likely accommodates certain consolidation scenarios.
In practice, buyers can misread this. “May be combined” does not mean it is guaranteed for every unit, every pair, or every request. If combining is on your wish list, you should treat it as a capability you confirm early, not a hope you build into your budget without verification.
Freehold strata with 47 units: how that changes your decision
A strata industrial development of 47 units often sits in a sweet spot for buyers who want meaningful choice without the complexity of very large stacked estates. In a smaller estate, you tend to get a clearer sense of the building’s operational feel, and the surrounding ecosystem may feel more “known” than an ultra-large development with dozens of blocks and hundreds of units.
Also, in a freehold strata setting, your ownership horizon is longer. That can matter for your exit strategy. Even if you are buying to use the unit, most owners eventually consider their options, and freehold typically keeps the asset more resilient in long-term planning.
Official materials you can request or review
One of the strongest buyer advantages with Space Nova is that the official project materials are not hidden behind vague claims. The official resources include an e-brochure, floor plans, a site plan, a pricing page, a contact page, and a viewing appointment booking pathway.
The e-brochure is described on the official site as including floor plans for all storeys, the unit distribution chart, technical specifications, facilities, and connectivity information. That package is exactly what you need to go from “I like the concept” to “I understand what I am buying.”
If you want to keep your first review efficient, focus on how the official floor plans answer these questions: Where does the attached toilet sit relative to entry and working zones? How do internal layouts affect your equipment placement? What do the shared circulation areas and the site plan indicate about movement and loading?
Here is a compact checklist of what to look for when you open the e-brochure and associated official documents:
- Confirm the freehold status and B1 clean industrial classification as stated on the official materials
- Review floor plans for all storeys, then compare them to your intended business workflow
- Check the unit distribution chart so you understand how many choices you likely have
- Scan the connectivity information and facilities described in the e-brochure
- Use the official viewing appointment booking option when you have shortlisted units
This approach prevents the common buyer mistake of falling in love with a location headline while skipping the layout details that control day-to-day productivity.
Floor plans and site plan: what the official site actually provides
The official site points buyers to floor plan materials and a site plan page. On the site plan page, the official information states there are 23 carpark lots and shared facilities.
That matters in two ways. First, it gives you a tangible indicator of parking provisioning for the building. Second, it implies there will be shared areas and facilities, which can influence your operational experience. For industrial units, access and movement inside and around the building is not just a convenience factor. It affects delivery schedules, staff turnover, and the way clients experience your unit if you host visits.
Beyond parking, the official e-brochure references facilities and connectivity information. Use that section to understand how the estate is meant to work as a system. When buyers get disappointed later, it is often because they assumed the estate would behave one way, while the official site plan shows a different circulation pattern.
Pricing and balance units: what is confirmed, and what you should expect when you visit the page
Pricing is where buyer optimism can turn into regret if you do not approach it with discipline. The official site has a pricing page that contains indicative pricing. However, the visible ranges are partially masked in the page as observed through the official listing. The page invites users to register for the brochure, price guide, and balance units.
This is not a reason to walk away. It is a practical clue: the most current pricing details are likely distributed through the official brochure and price guide process rather than fully displayed in public view. In most legitimate sales workflows, that is normal because buyers need the brochure context and because unit availability can shift.
What you should do with that, as a buyer, is simple. If Space Nova is on your shortlist, request the brochure and price guide through the official pathway, then compare the indicative information to the specific unit type you are considering. Do not rely on partial masking screenshots, because they are not designed for precision. You want the official documentation tied to the actual units, not a general range.
Also, because the official site mentions balance units as part of the register flow, there is likely active inventory tracking. That means your decision can benefit from speed, as long as you do not rush past due diligence.
Space Nova location in the Tai Seng/Bartley industrial fabric
Space Nova is set within the Tai Seng and Bartley area, which is one of those industrial belts where “nearby” really counts. The official information doesn’t position Space Nova as isolated or remote. Instead, it frames the estate as connected via MRT proximity and arterial roads like the KPE and PIE.
For many buyers, this is a negotiation of trade-offs. Some industrial projects give you larger unit sizes but poorer access. Others sit in highly accessible areas but may have layout constraints. Space Nova’s official confirmations point toward a balanced positioning: MRT proximity for staff convenience, and major road access for freight and business operations.
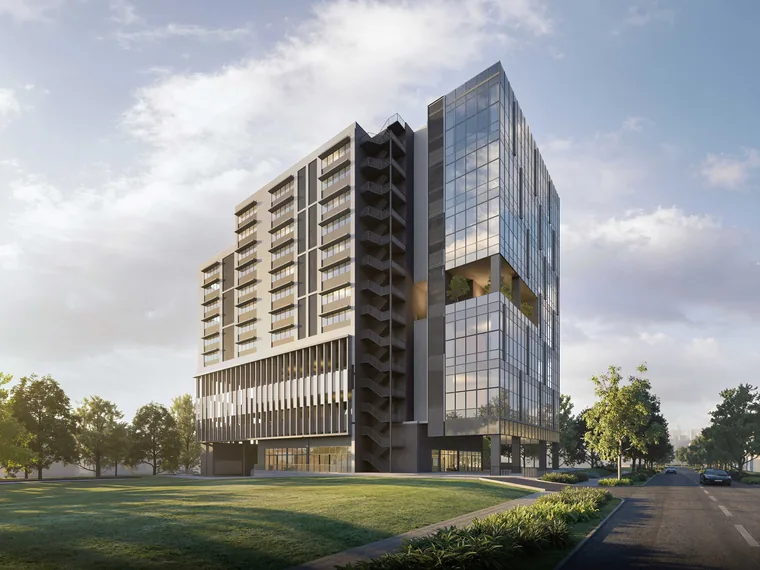
The “partial ramp-up access” detail further suggests the design was built with practical internal movement in mind. You should not assume it solves all loading needs for every unit type, but it is a sign the developer considered industrial realities rather than treating the estate as purely office-like.
Buying process: the official steps you can take now
If you are serious about Space Nova, your next move is not to endlessly wait for more marketing content. The official site gives direct pathways that buyers can use early.
The official resources include a viewing appointment booking function, and the site also provides access to official materials like the e-brochure, floor plans, site plan, and pricing pathway. There is also mention of a Space Nova video on the official site, which can help you grasp the project presentation and orientation quickly.
If you want a disciplined buying process, treat each official tool as a distinct purpose. Video helps with first impressions and understanding the estate’s presentation. E-brochure and floor plans support layout analysis. Pricing and balance unit information supports financial planning. Viewing appointments let you verify impressions and ask the hard questions.
Here is how I would structure that workflow so it stays persuasive to your own decision-making, rather than becoming a time sink.
Space Nova B1 IndustrialFirst, start with the e-brochure and floor plans for the storeys and unit types that actually match your needs. If you are comparing units, do it with the same checklist each time, focusing on attached toilet placement and the internal flow created by the unit layout. Second, review the site plan, paying attention to shared facilities and the confirmed 23 carpark lots. That will tell you what to expect for parking and circulation. Third, use the viewing appointment booking to verify what the plans imply. Fourth, request the brochure and price guide through the official pricing page registration process so you can access balance unit information tied to actual availability.
This is the difference between “I saw a project page” and “I bought with clarity.”
Space Nova developer and official marketing channels: what that means for buyers
When a developer and marketing agent are explicitly identified on the official site, it usually means you have a cleaner line to information and appointment coordination. For buyers, this reduces friction when you are moving between unit selection, document requests, and a viewing appointment.
Space Nova’s official site identifies the developer as JVA NIR Pte Ltd and marketing through PropNex Realty Pte Ltd. If you are speaking to a sales representative, you can anchor your questions to the official materials you have already reviewed, such as the e-brochure contents, the official site plan details, and the expected vacant possession / TOP timeline stated for late 2028.
A quick practical tip: when you attend a viewing, bring your own list of questions tied to your business. Not generic questions like “Is it near transport?” but questions like “How does the partial ramp-up access affect my delivery flow?” and “If I need to combine adjoining units, how is approval assessed for available pairs?” The official site already signals those features exist, so your role is to confirm how they apply to the specific unit you are considering.
Recent transactions: what you should and should not rely on
You may see the term “Space Nova recent transactions” used by various pages and communities. However, in the verified information available here, there is no confirmed detail about specific transaction prices, unit identities, or transaction dates. That means you should treat any transaction references you encounter elsewhere as unverified for the purposes of making a purchase decision.
That does not mean transaction context is useless. It means you should anchor your decision on the official project materials and official pricing documentation you can obtain through the e-brochure, price guide, and balance unit registration process. If you want to assess pricing fairness, compare like-for-like based on the official unit types, then validate with any credible market comparables you can substantiate independently.
What to ask before you commit, using the official confirmations as your base
The official site gives you many starting points. The next step is using them to build a buying decision that is grounded.
Ask yourself whether the confirmed fundamentals align with your actual needs:
- Freehold status and B1 clean industrial classification, as stated by the official project description
- The confirmed estate profile of 7 storeys and 47 units
- The confirmed location and access references, including the proximity to Bartley and Tai Seng MRT and access to KPE and PIE
- The confirmed expected vacant possession / TOP of 31 Dec 2028
- The confirmed layout features, including private attached toilets subject to final approved plans and the possibility of combining selected adjoining units subject to availability and approval
- The confirmed planning details from the site plan page, including 23 carpark lots and shared facilities
If you can get clear answers on those points for the particular unit you are interested in, you will be far less likely to get surprised later.
The persuasive part: why the official details matter for your outcome
Most buyers lose money or regret decisions in the gaps, not in the headlines. They misunderstand tenure implications, overlook planning qualifiers, or make assumptions about layout that the floor plans would have corrected instantly.
Space Nova’s official site, based on the verified information available, is not just content. It is a framework for verification. It confirms the basics like address, freehold B1 classification, strata estate scale, and an expected late 2028 timeline. It also points buyers toward the concrete documents you need, including an e-brochure with floor plans for all storeys, a site plan, a pricing pathway, and an option to book a viewing appointment.
If you are evaluating Space Nova against other industrial options, that access to official materials is a real advantage. It lets you move from “maybe” to “yes” with fewer unknowns, and it helps you negotiate your expectations with evidence rather than impressions.
If you want to take action, start by requesting the official e-brochure and price guide through the pathways provided on the Space Nova official site, then shortlist units based on the floor plans and unit distribution chart. After that, book a viewing appointment so you can test how the “partial ramp-up access,” shared facilities, and internal layout feel in practice. When you do that, you are not buying a brochure. You are buying a planned industrial asset with confirmed parameters you can actually inspect.